 Woods Mead
COMMERCIALContact
Drawn right. Lodged right. Approved.
Woods Mead Commercial delivers design and drafting for commercial projects, DA and CDC documentation, in-house town planning, and council lodgement managed from start to finish.
Everything between your idea and an approval.
One team takes your project from feasibility through drawings, planning and lodgement, so you deal with us, not five consultants.
Feasibility & site advice
Before you commit, we assess the planning controls on your site and tell you plainly what's achievable, use, scale, parking, and the fastest approval pathway.
Concept design
Commercial design that works hard, for your customers, your operations and your budget, developed in 3D so stakeholders can see exactly what's proposed.
DA & CDC documentation
Complete drawing sets prepared to council and certifier standards, with all external consultants coordinated by us.
Town planning, in-house
Statements of Environmental Effects and planning documentation prepared by our own town planner, not outsourced, for a tighter, faster application.
Lodgement & council management
We lodge as the applicant and manage council from start to finish, handling RFIs and negotiations so your approval keeps moving.
Fit-out & construction documentation
Detailed documentation for pricing and construction, plus builder tendering through our trusted network when you're ready to build.
Projects we approve.
From a single shopfront to a full commercial new build, hospitality, retail, fitness and more, all designed and approved by one team.
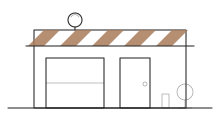
Cafés & coffee
Shopfront fit-outs, change of use, kitchen exhaust and outdoor dining approvals, open sooner, trade longer.
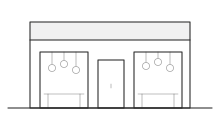
Restaurants & bars
Full venue design, dining rooms, bars and commercial kitchens, with liquor, acoustic and planning approvals handled.
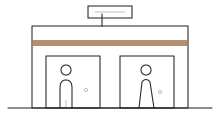
Retail & fashion
Boutiques and clothing stores, display windows, joinery and façade upgrades that make the brand stop foot traffic.
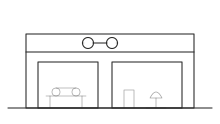
Gyms & fitness
Gyms and studios, change of use, acoustic treatment, parking and structural loading approved without the run-around.
Office & workplace
Commercial fit-outs, refurbishments and additions that keep tenants trading while approvals progress.
Industrial & warehouse
Warehouses, workshops and storage, new builds, mezzanines and use changes documented for fast approval.
Childcare & education
Centres and learning spaces designed to strict compliance standards, with planning handled in-house.
Mixed use & developments
Shop-top housing, boarding houses and small developments, feasibility through DA with one accountable team.
From first meeting to approval.
Commercial approvals reward preparation. Our process front-loads the planning thinking, so your application lands right the first time.
Feasibility
Know before you commit
We review the planning controls, zoning and constraints on your site, and give you a straight answer on what's achievable and which approval pathway, DA or CDC, gets you there fastest.
Concept Design
Designed around approval
We design with the planning controls and your commercial objectives on the table from day one, developed in 3D so owners, tenants and investors can all see exactly what's proposed.
Documentation
DA / CDC drawing sets
Complete documentation to council and certifier standards, with all external consultants coordinated by us, and town planning reports prepared in-house for a tighter application.
Lodgement & Management
We deal with council
We lodge on your behalf, act as the applicant, and manage the assessment from start to finish, responding to RFIs and negotiating conditions so momentum never stalls.
Construction & Builder Engagement
Tender to handover
Construction documentation, tender packages and competitive quotes through our trusted builder network, the best combination of price, craftsmanship and delivery for your project.
Got a site? Let's get it approved.
Tell us what you're planning, a fit-out, a change of use, or a full commercial build, and we'll map the fastest path to approval.