 Woods Mead
STUDIOContact
Details
Location
North Bondi, NSW
North Bondi, NSW
Type
New build
New build
Studio
Woods Mead Residential
Woods Mead Residential
The Brief
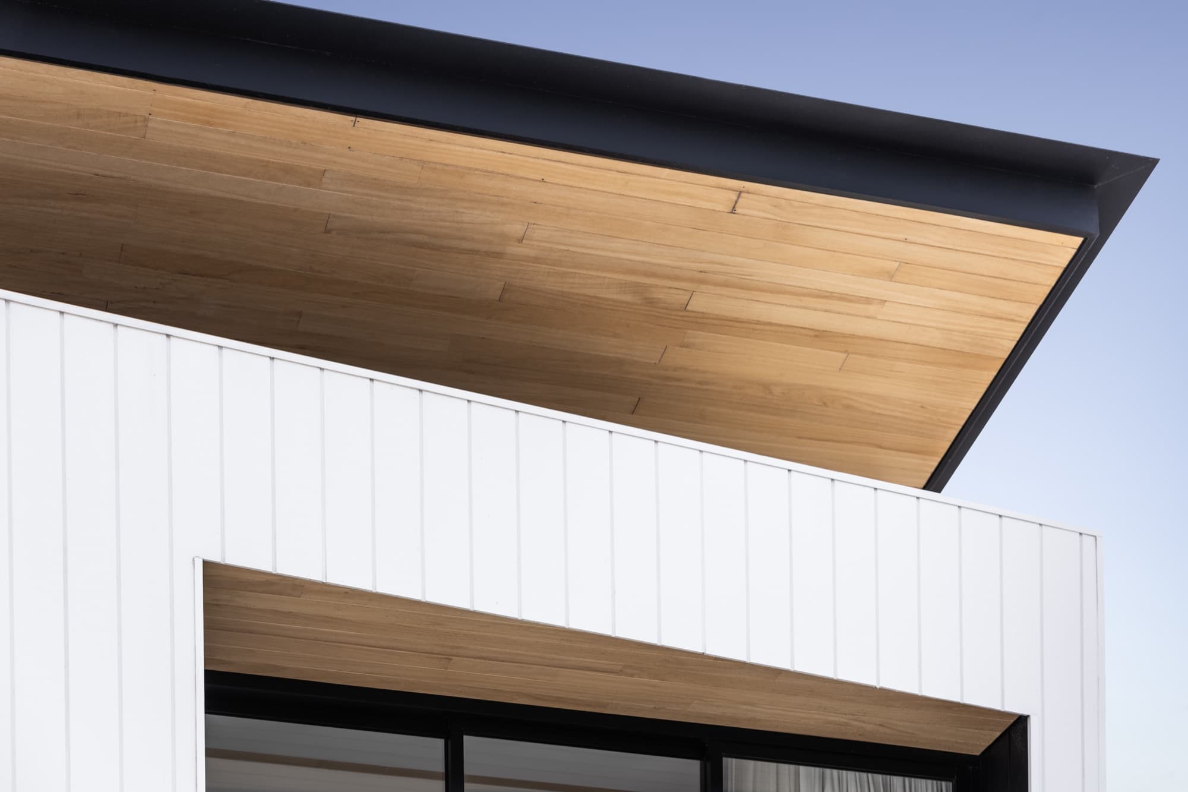
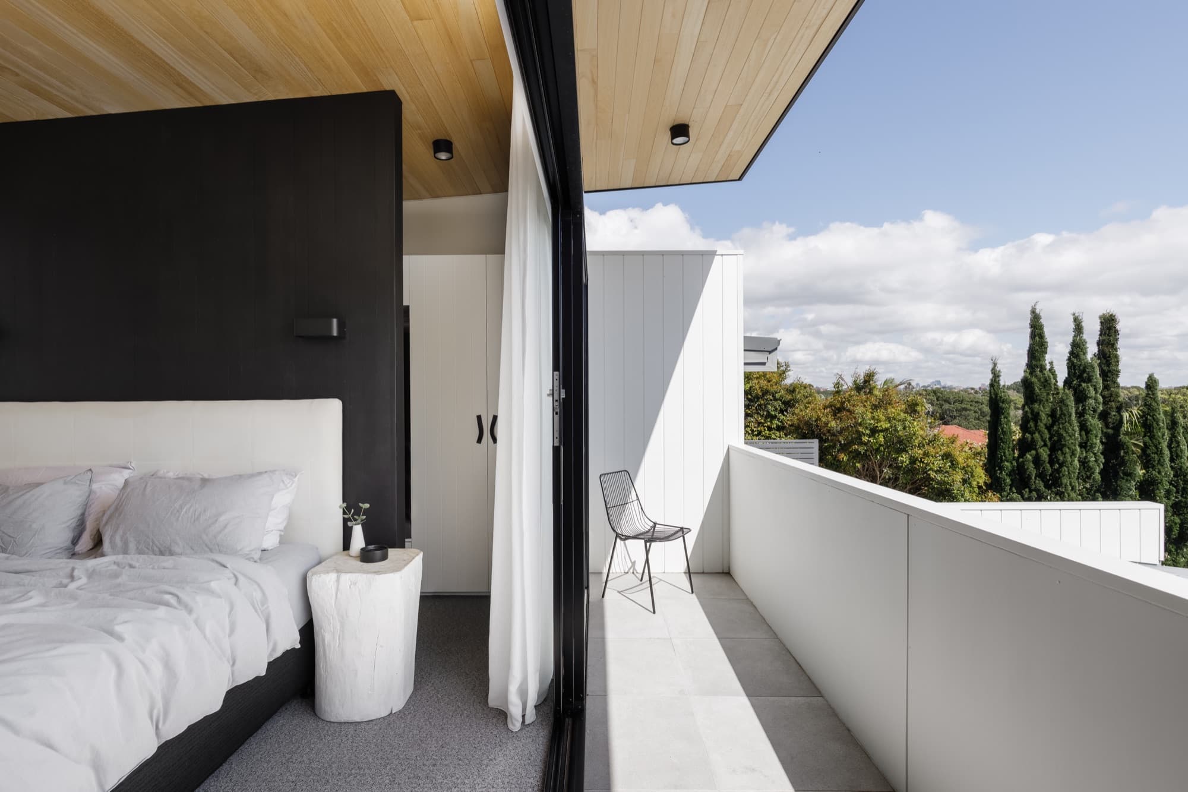
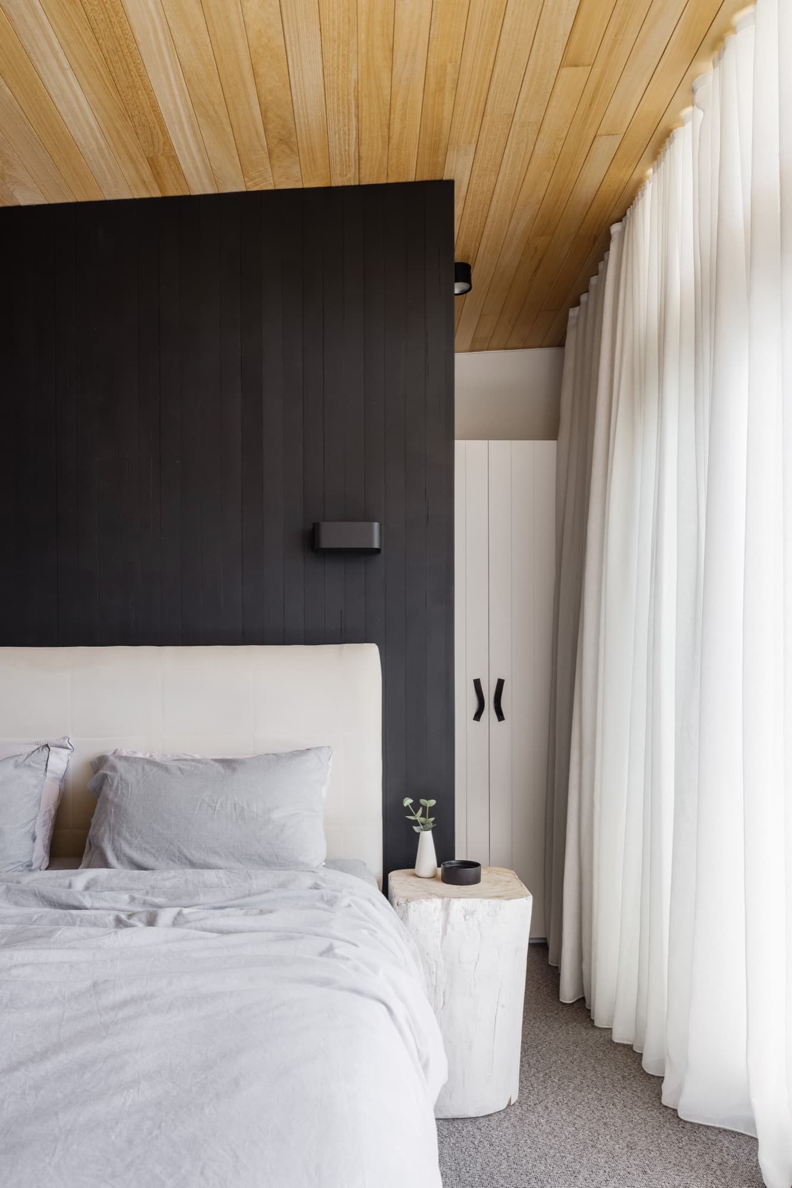
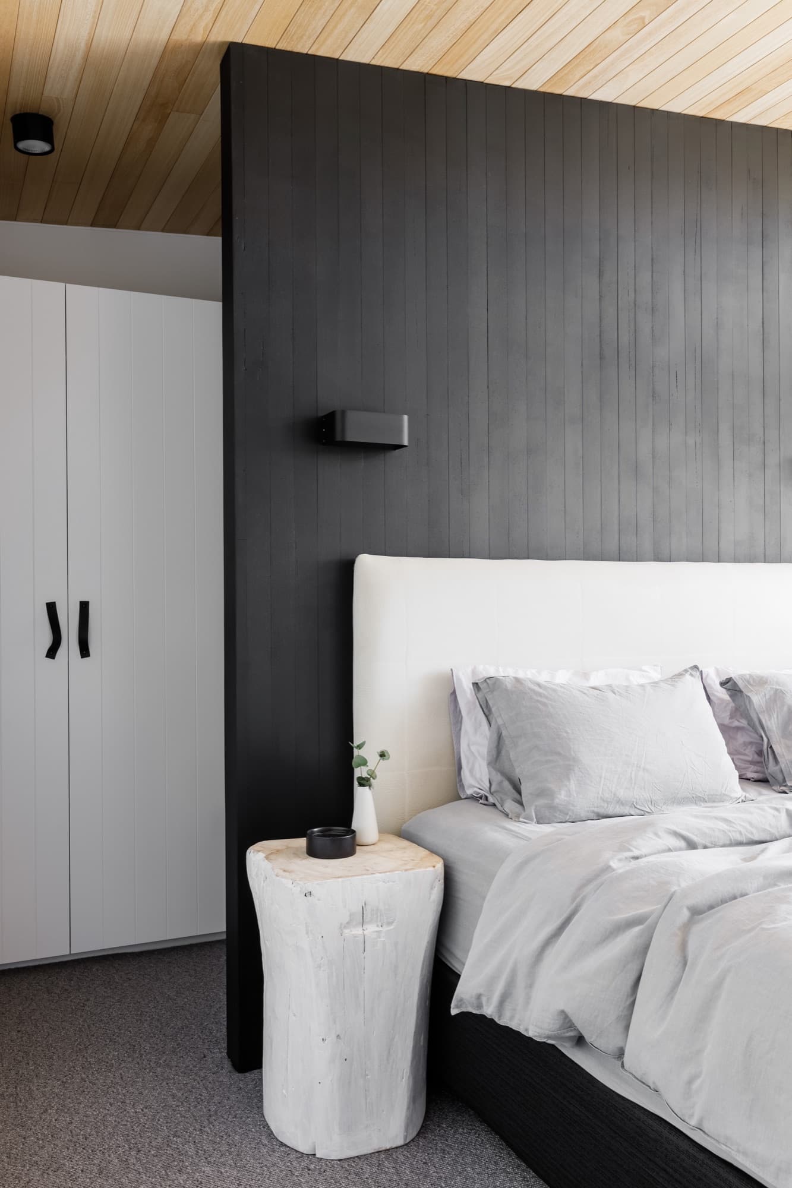
A new build in North Bondi, designed from first sketch through council approval to construction, shaped by its site, its light and the people who'll live there.
LocationNorth Bondi, NSW
ScopeNew build
DeliverySketch to keys
StatusDelivered
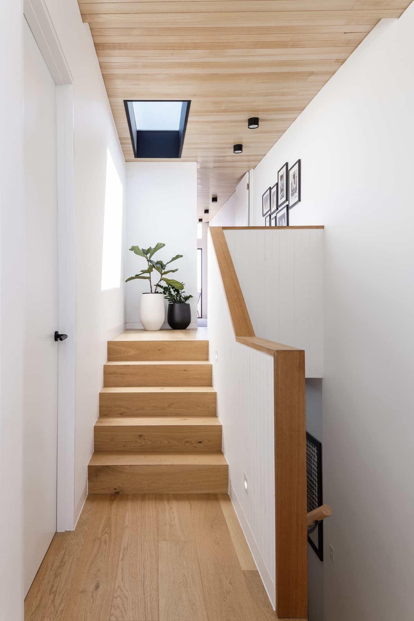
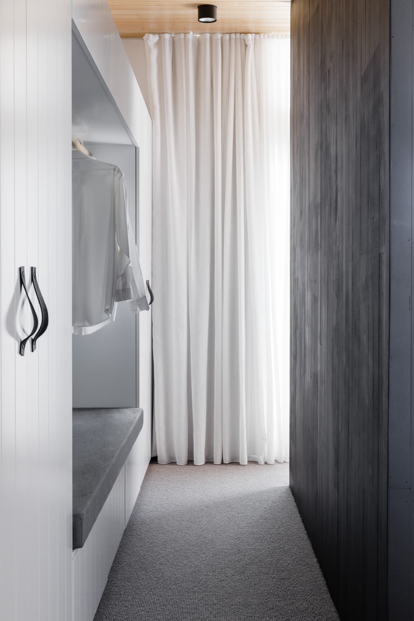
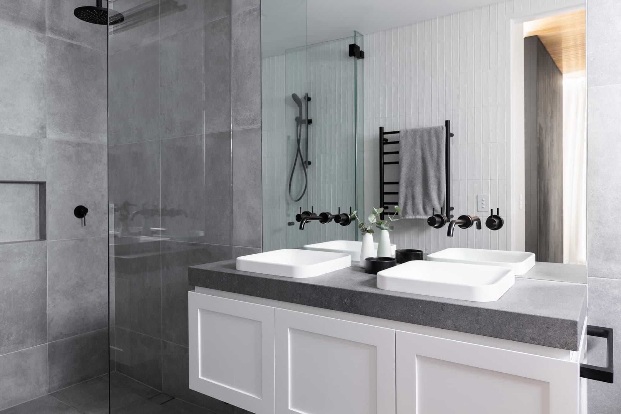
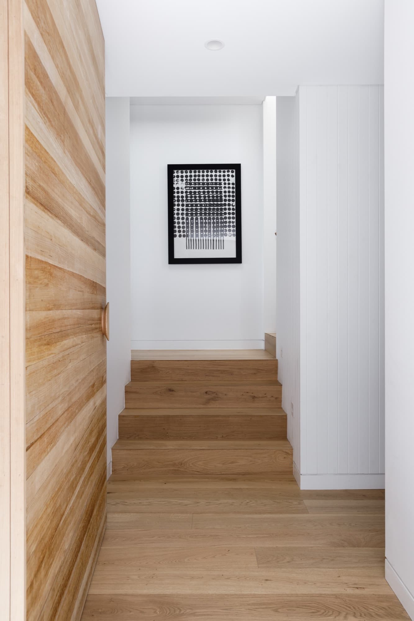
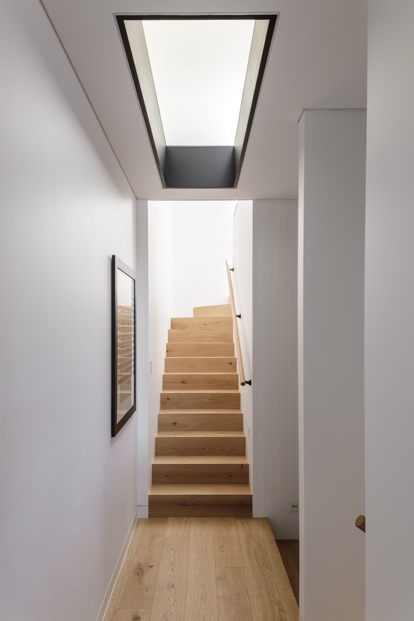
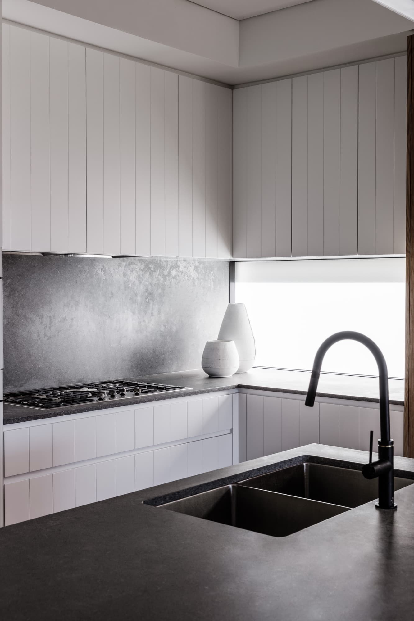
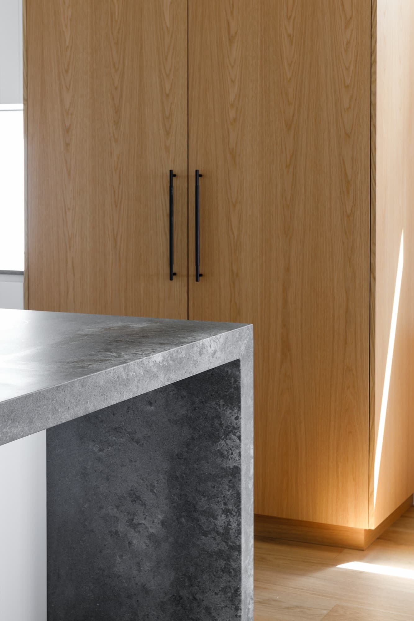
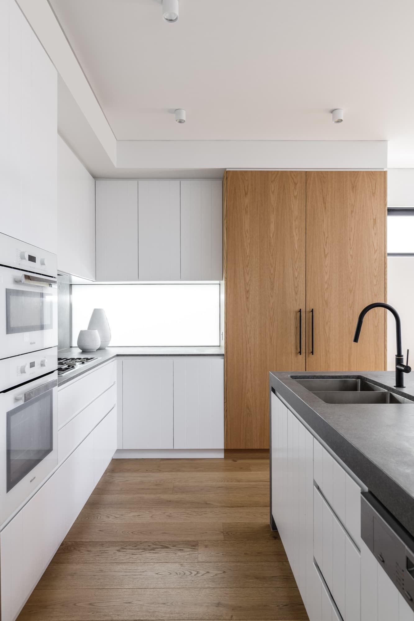
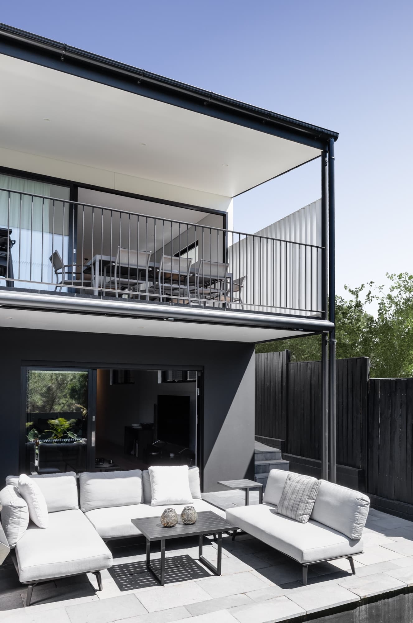
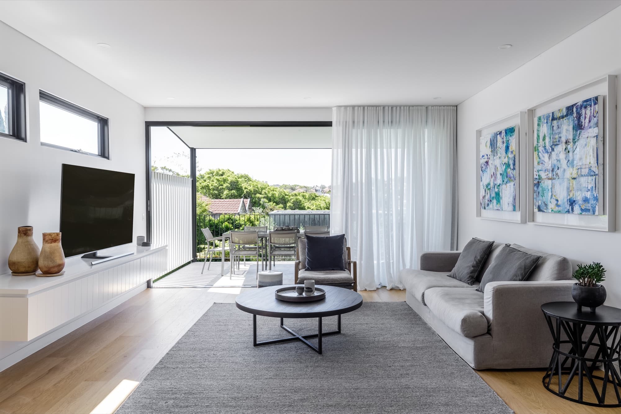
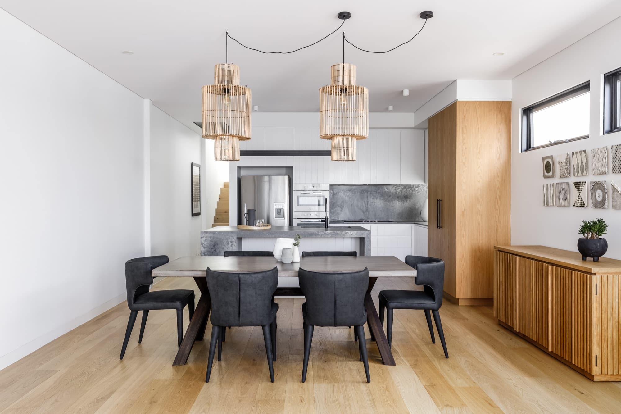
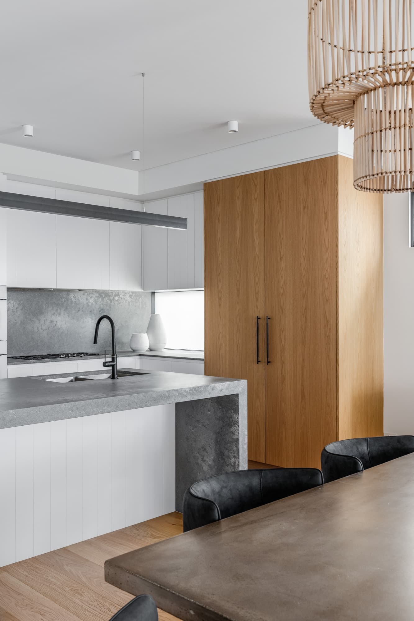
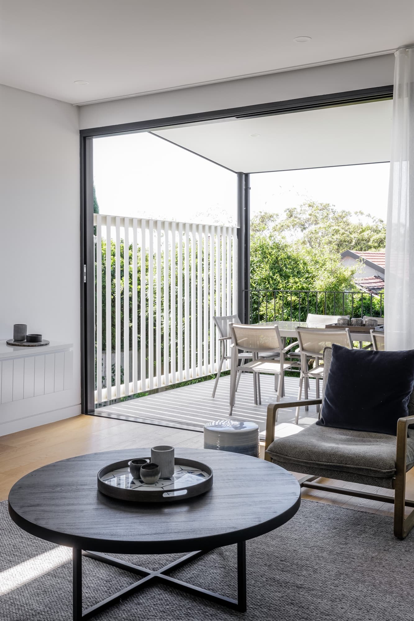
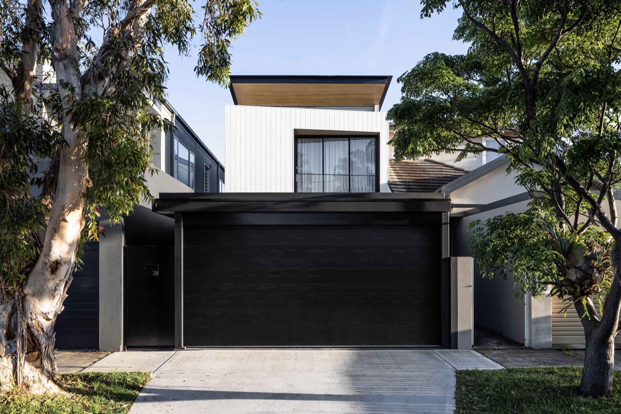
Scope of works
How this project moved from sketch to keys.
01Concept design, developed in 3D and refined with the client
02DA documentation and in-house town planning
03Council lodgement and approval, managed start to finish
04Interior selections, finishes and joinery scheduling
05Builder engagement, tender and construction documentation
“We design spaces that spark presence, elevate daily living, and endure with meaning.”
The Woods Mead Philosophy
Thinking about something similar?
Tell us about your site and we'll map out what's possible, no obligation.